
Sold Out! - Frank Lloyd Wright House Private Tour and Reception
Members Only
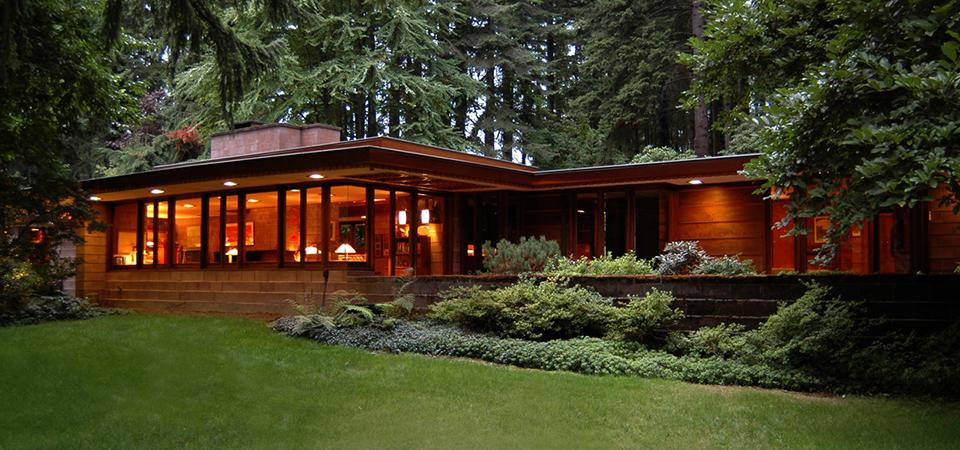
Join the Harvard Club of Seattle for a private tour of the Ray Brandes House, one of only three Frank Lloyd Wright-designed homes in Washington State and one of the best-preserved examples of his Usonian style. Built in 1952, the home was designed to create harmony between nature, architecture, and interior space through the use of natural materials, geometric design, and carefully integrated landscaping.
Who’s Invited:
• Harvard Alumni from the College and the Graduate Schools who are Members of HCS
• Harvard Alumni may bring guests
• We expect this event to sellout, so secure your place today
• Registration ends Wednesday, July 8, 2026, 23:59 PT
Frank Lloyd Wright House Private Tour and Reception
Members Only
• Architecture, history, simplicity, beauty
Saturday, July 11, 2026
3:00pm - 6:00pm PT
Registration ends Wednesday, July 8, 2026, 23:59pm PT
Space is very limited on this private tour
Sammamish, WA
• Exact location and parking instructions will be sent 2 days before
Cost:
• $0 - Lifetime, Crimson, and Benefactor Members and their Guests
• $90 - Members and their Guests
• Please consider an Individual Membership at only $70
• The fee for this event helps to cover our cost, support our community service programs, and make a donation to the Frank Lloyd Wright Building Conservancy
Hors d'oeuvres, Knudsen Wines, and dessert will be served
We look forward to seeing you at our event!
Registration ends Wednesday, July 8, 2026, 23:59pm PT
Space is very limited on this private tour
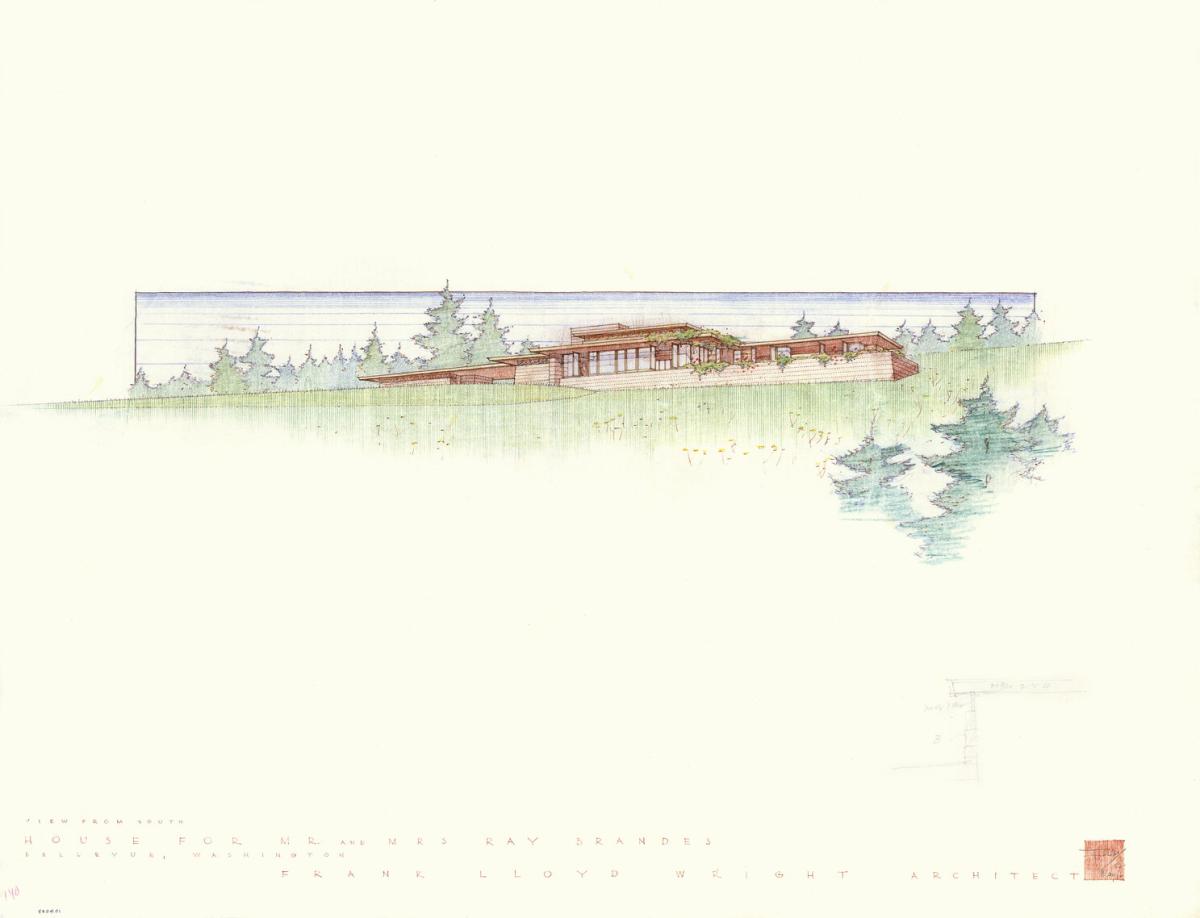
The Ray Brandes House is situated on a three acre rural site on the plateau east of Lake Sammamish and north of Issaquah, WA. Not visible from the road, the horizontal massing of the house hugs the terrace of a slope to the southwest. Natural landscaping characterizes the property.
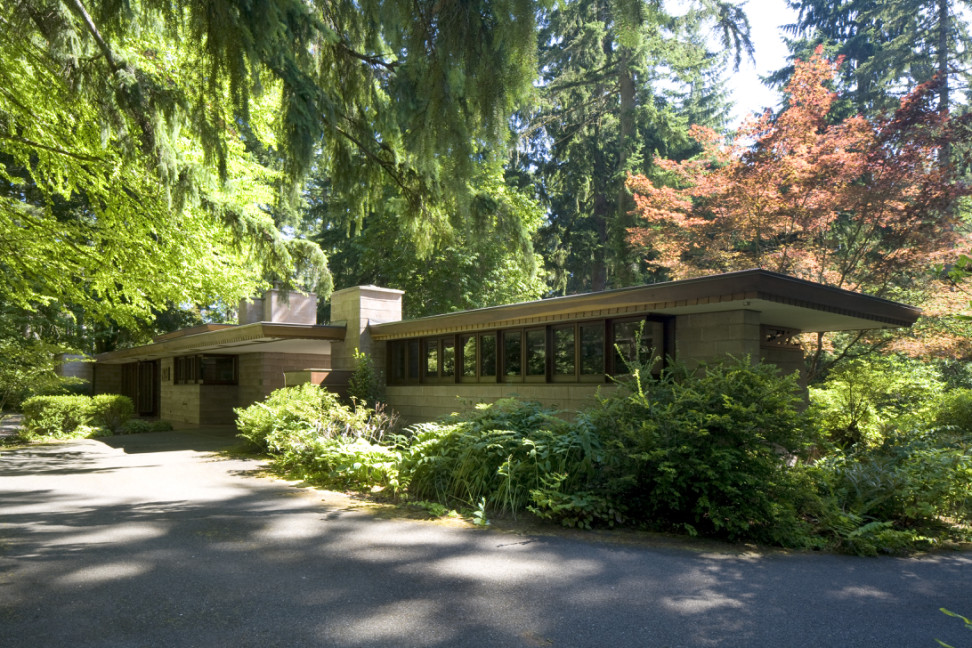
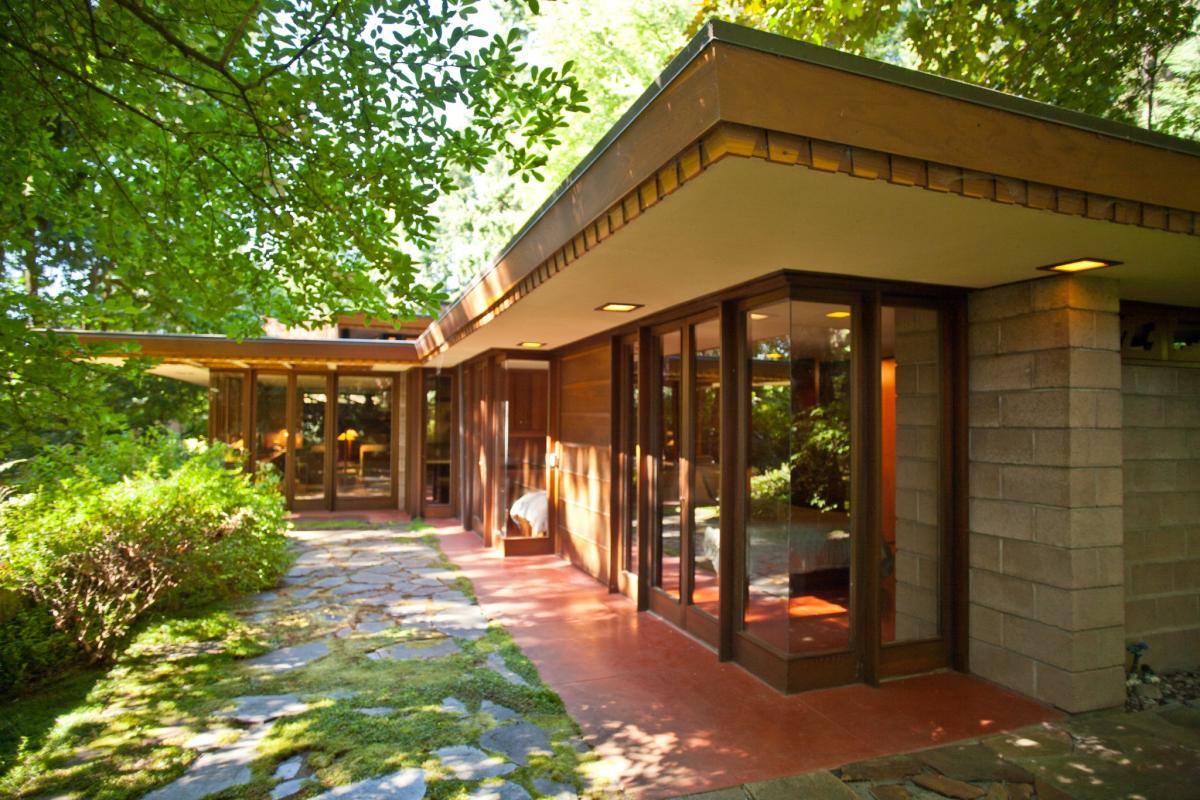
The one story house has a flat steel-supported roof allowing long spanning sections and wide eaves that cantilever seemingly unsupported over great expanses of glass including mitered glass corners.
The walls of the Brandes House are 8 inch cinder blocks tinted a rose beige by ash from the coal mines of Cle Elum, WA where they were made. They are battered; each block course set 3/4 inch back from the preceding course. Horizontal mortar joints are raked while vertical joints are flush. The shadow created by raking contributes to the horizontal lines of the house. Original plans specified a wall height of ten block, but Brandes gained Wright's approval to increase the height by one additional block.
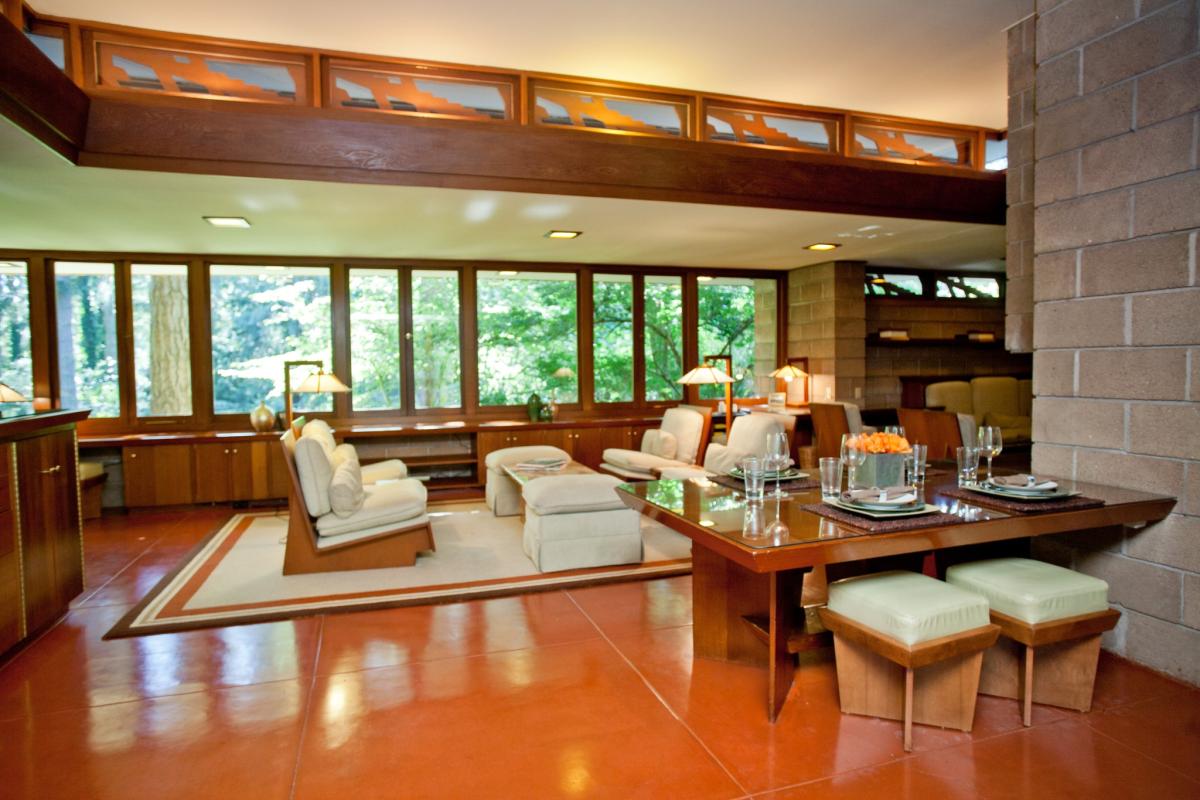
The Brandes House rests on a slab-on-grade foundation built according to Wright's specifications for "dry wall footings'. A gravity heating system built into the foundation circulate hot water underneath the concrete slab to warm the house. The exposed concrete slab floor is tinted a warn terre cotta color and is scored into large blocks indicating the planning grid Wright used in his design.
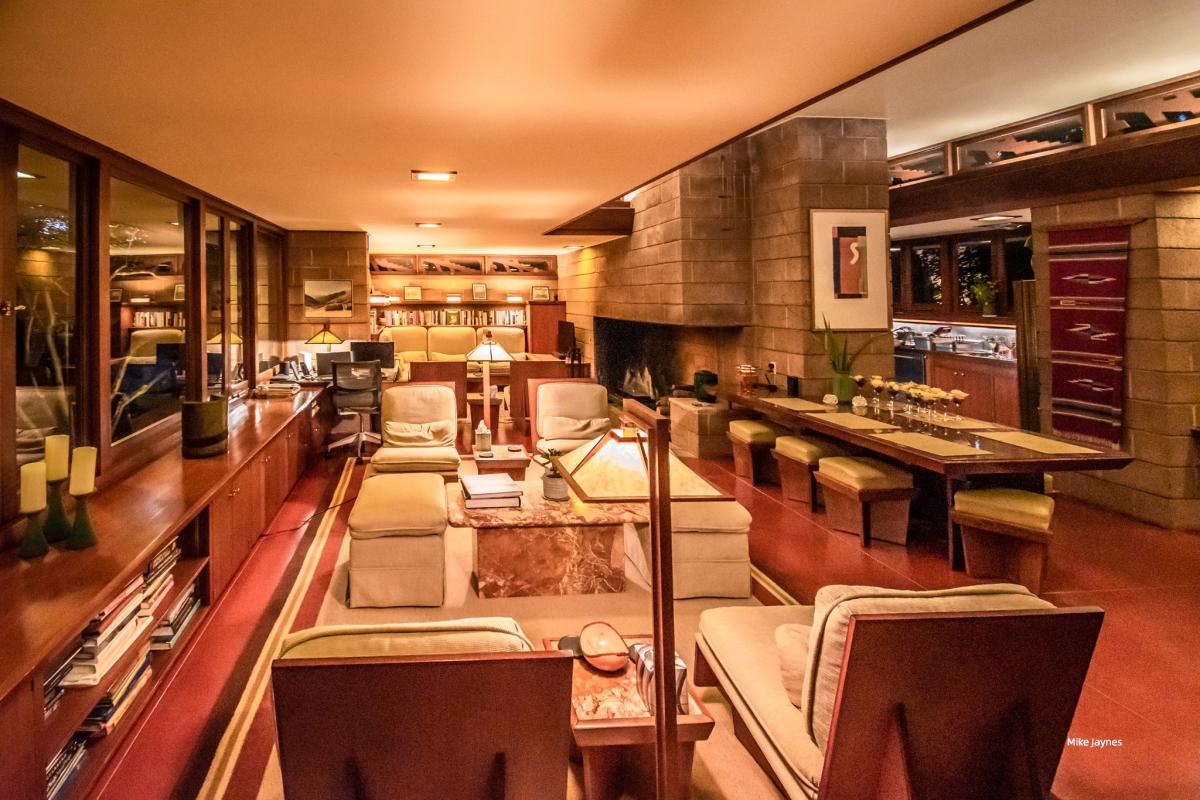
Interior spaces are open; the living and dining areas combined. A kitchen-utility work area is adjacent, separated by a massive fireplace or hearth. A portion of the ceiling is raised creating clerestory lighting and natural ventilation.
Three bedrooms and two small baths are connected to the public areas by a narrow gallery finished in horizontal mahogany paneling with redwood battens.
Two of the bedrooms are small, almost like ship's cabins, while the master bedroom is larger and has a private adjoining bath. All of the bedrooms have built in redwood cabinets and closets and all are seemingly enlarged by expanses of floor to ceiling windows and doors which open onto the southwest terrace.
An open carport connects the main mass to an ancillary wing originally used as a workshop and darkroom. It is now a guest room and office.
The entire house is furnished with Wright-designed redwood furniture, built-in cabinets, and bookcases. Brandes built all of the furniture on the premises.
The Brandes House is an excellent example of Frank Lloyd Wright's Usonian solution to the problem of the small, single family residence. It embodies the distinctive characteristics of the type including definitive horizontal massing; slab-on-grade foundation with exposed concrete slab floor; flat roof with no attic; open carport; flowing interior spaces with combined living and dining areas; kithcen-utility "workspace"; small bedrooms along a gallery; gravity heating; fenestration grouped in continuous horizontal bands; a dominant fireplace; and Wright-designed furniture. The Brandes House also expresses Wright's Usonian ideal that the house should be situated on a country site and be open and connected to the outdoors. Loggias with terraces connect the Brandes House to the natural landscaping.
Frank Lloyd Wright used the Brandes House to exemplify Usonian concepts in his 1955 treatise on the "small house" in An American Architecture. It is the first of only three Wright-designed houses in the state of Washington and remains in original condition. The Brandes House is listed in the National Register of Historic Places.
 |
 |
 |
 |
 |

Your membership supports our Mission!
HCS Membership costs less than 1 latte per month.
Current Full-time Student Membership price is $0.00.
Most Recent Graduate Membership price is $0.00.
Recent Graduate Membership price is $35.00.
Individual Membership price is $70.00.
https://hcseattle.clubs.harvard.edu/memsub.html
We look forward to seeing you at future events!